
Projects That Reflect Our Standards
Commercial Construction Experience Built Through Four Decades of Work
Every project comes with different goals, timelines, operational challenges, and expectations. As a trusted general contractor in PA, Souders Construction brings more than 40 years of experience delivering commercial and industrial renovations across the Lehigh Valley, PA, and Eastern Pennsylvania.
From warehouse repositioning and dealership renovations to medical offices and tenant fit-outs, our team focuses on practical planning, organized execution, and quality workmanship that supports long-term performance.
Industrial & Warehouse
Facility upgrades, warehouse improvements, and operational renovations designed around efficiency.
Commercial Interiors
Professional office, retail, hospitality, and tenant improvement projects.
Medical & Specialty Spaces
Complex renovations requiring coordination, planning, and attention to detail.
Renovations & Repositioning
Helping owners modernize and improve existing properties for changing needs.
Nestlé Entrance & Warehouse Renovations
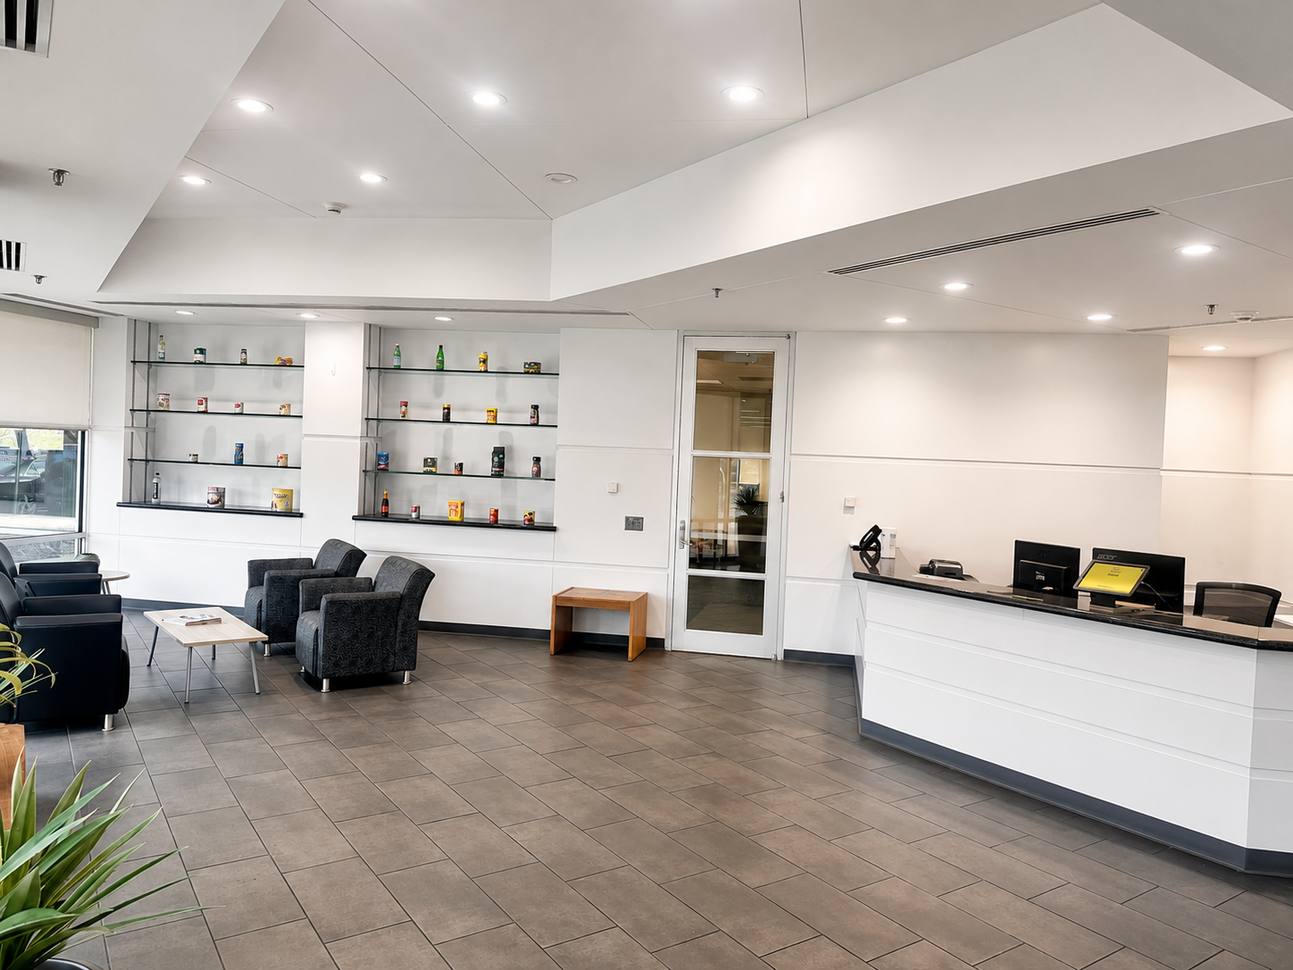
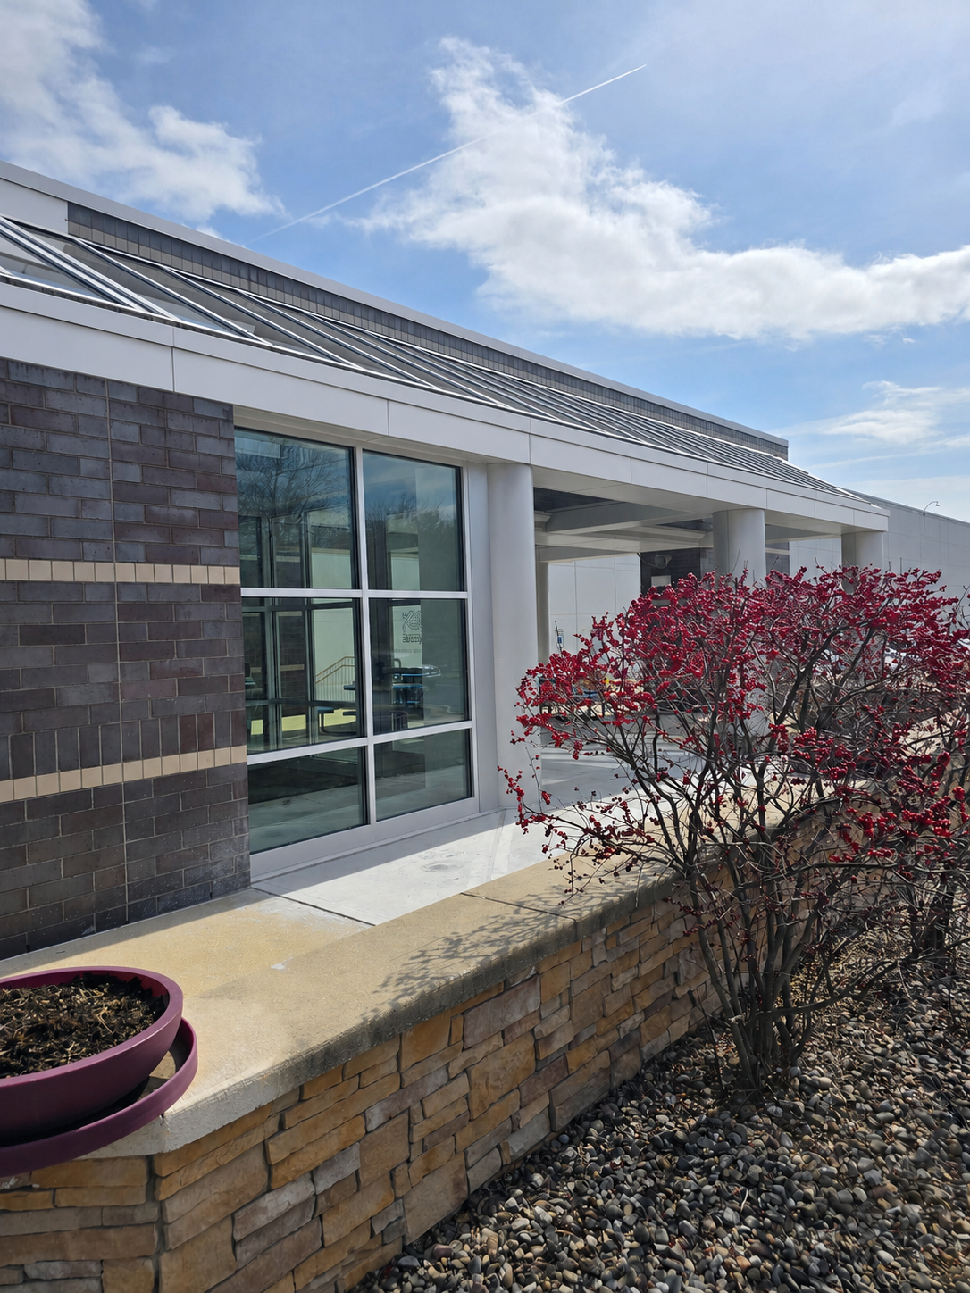
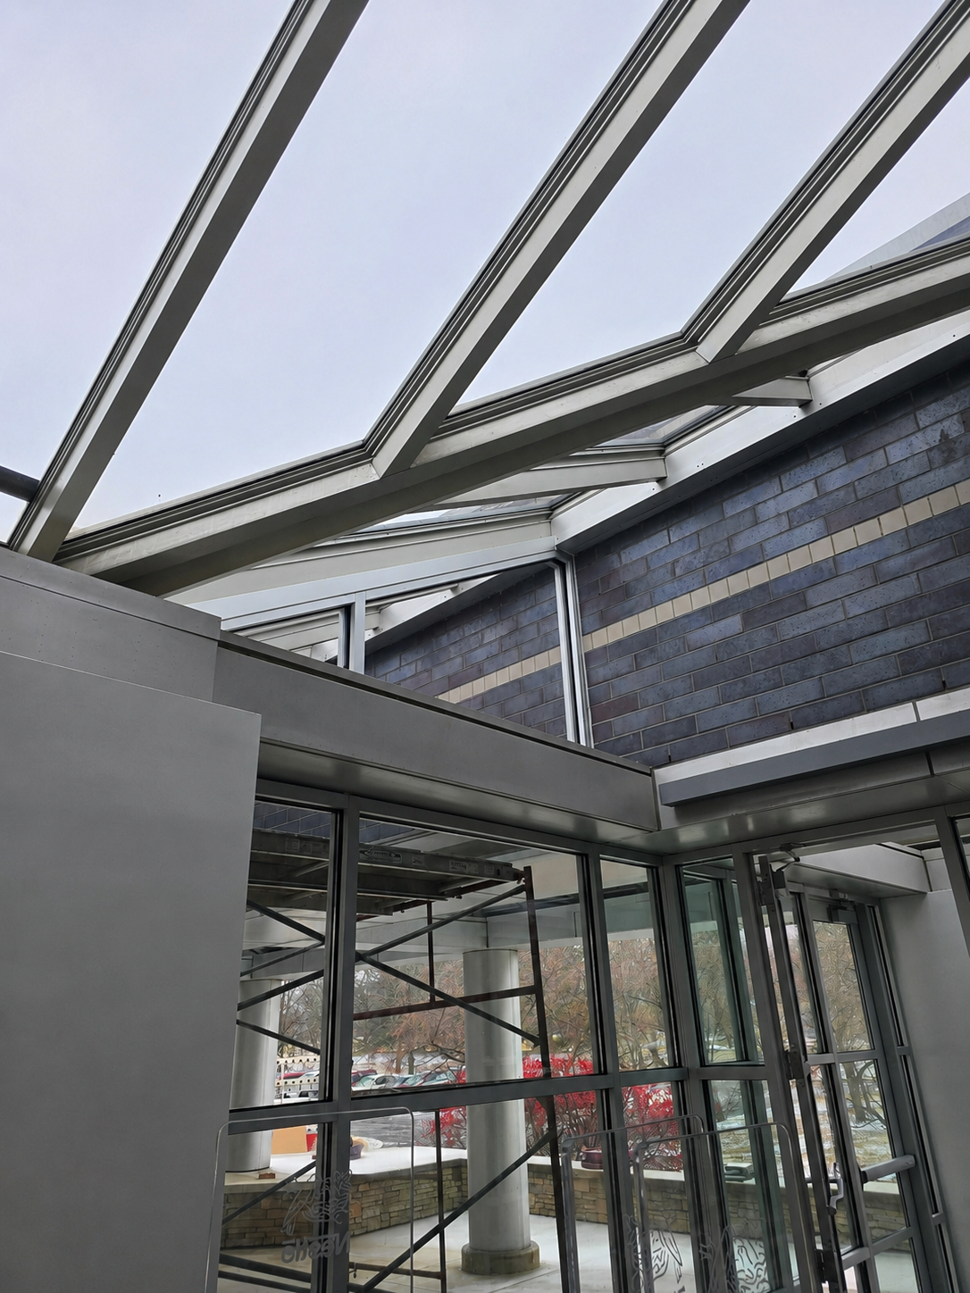
Constructed a new secured entrance and atrium addition that created a redesigned point of access for visitors and associates. The broader facility renovation included a mechanical shop, server room, remote offices, overhead door upgrades, as well as electrical and life safety upgrades.
With the facility remaining operational throughout construction, the work was carefully phased and coordinated around ongoing activities. Souders Construction managed improvements across both office and warehouse environments, sequencing new construction and building-system upgrades to maintain safe access and continuity of operations while meeting facility requirements.
The project delivered a more secure and professional facility entrance along with targeted warehouse and infrastructure improvements that support day-to-day operations. Construction was completed on schedule and within budget, with no interruption to facility operations.
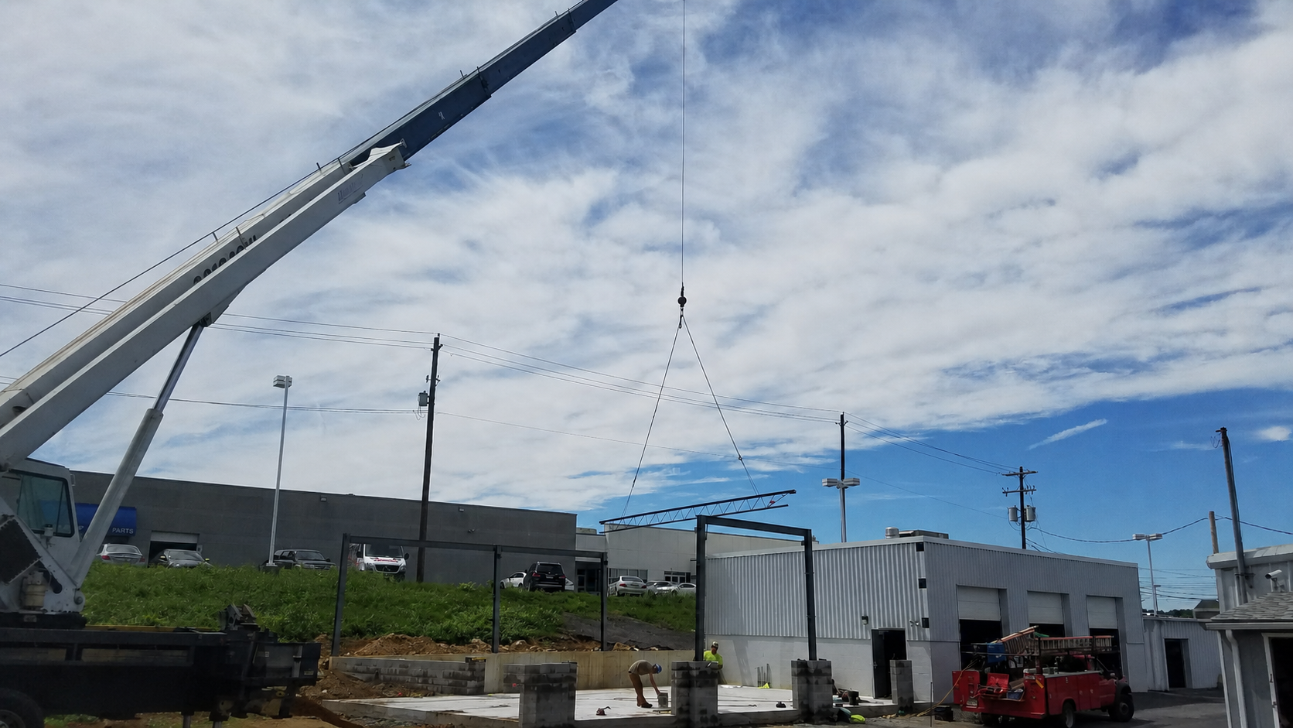
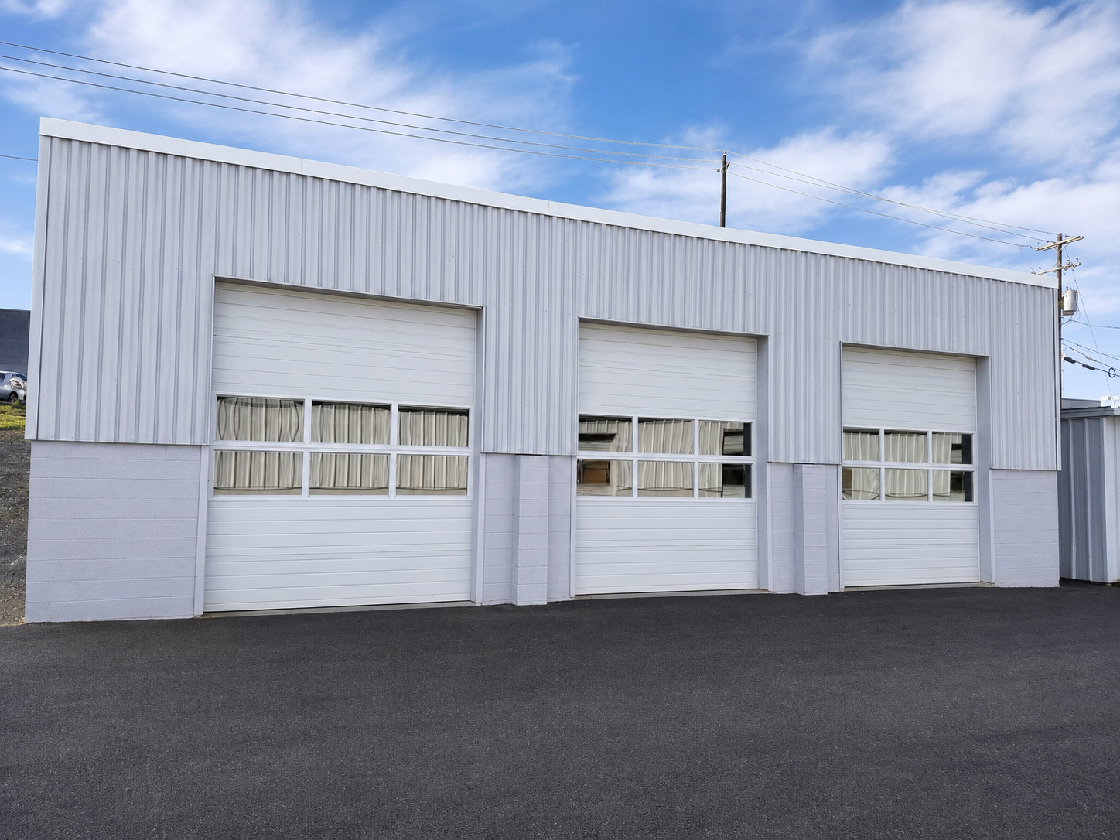
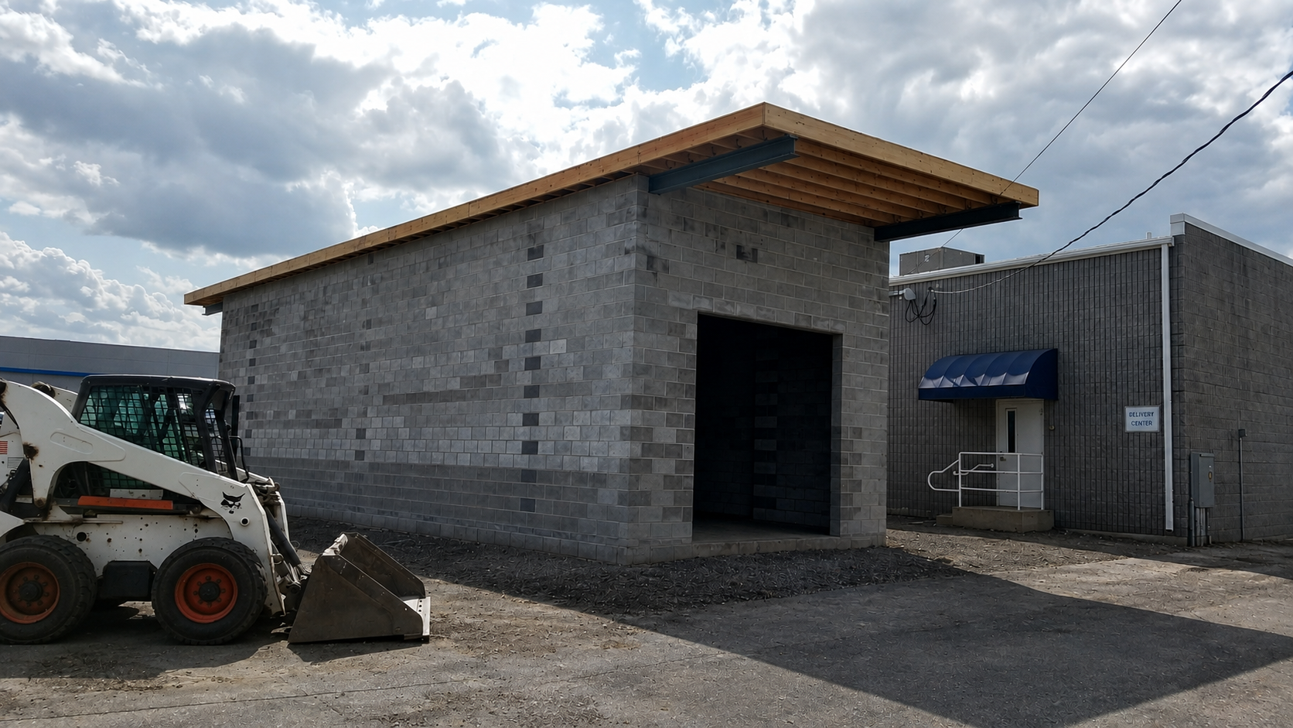
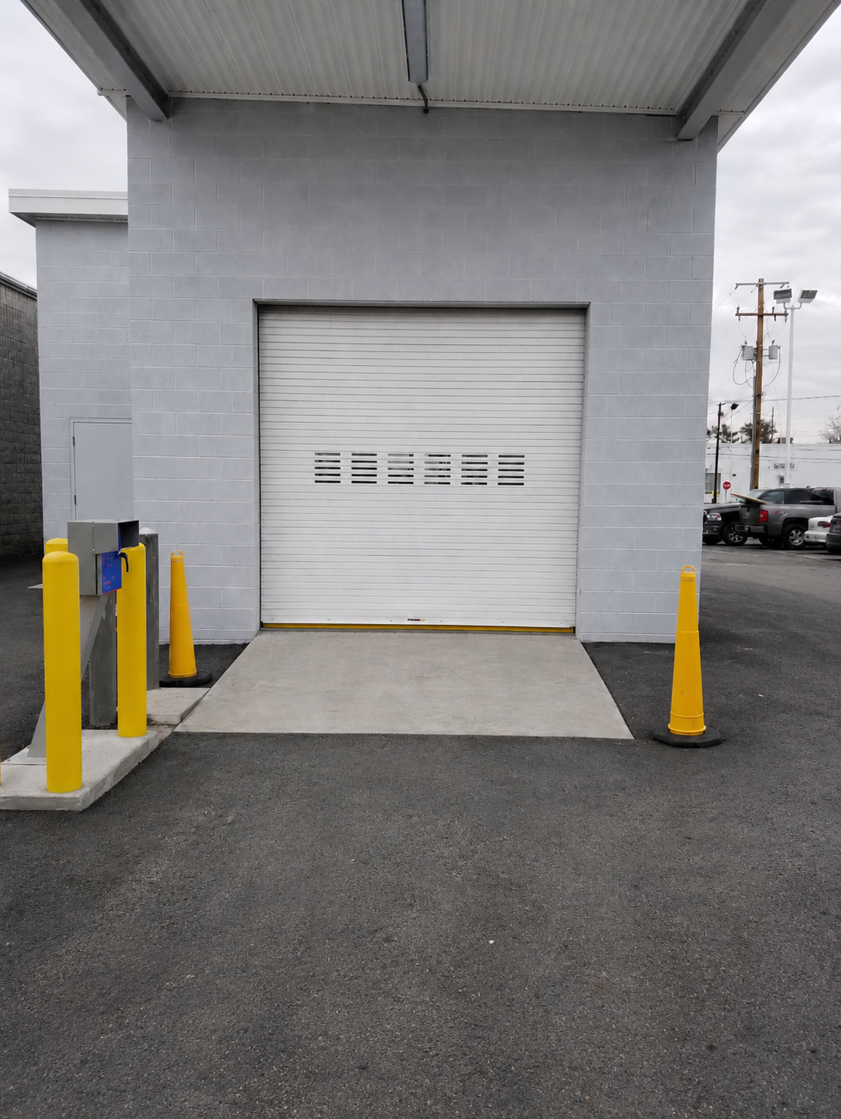
Scott Chevrolet Parts Warehouse & Car Wash
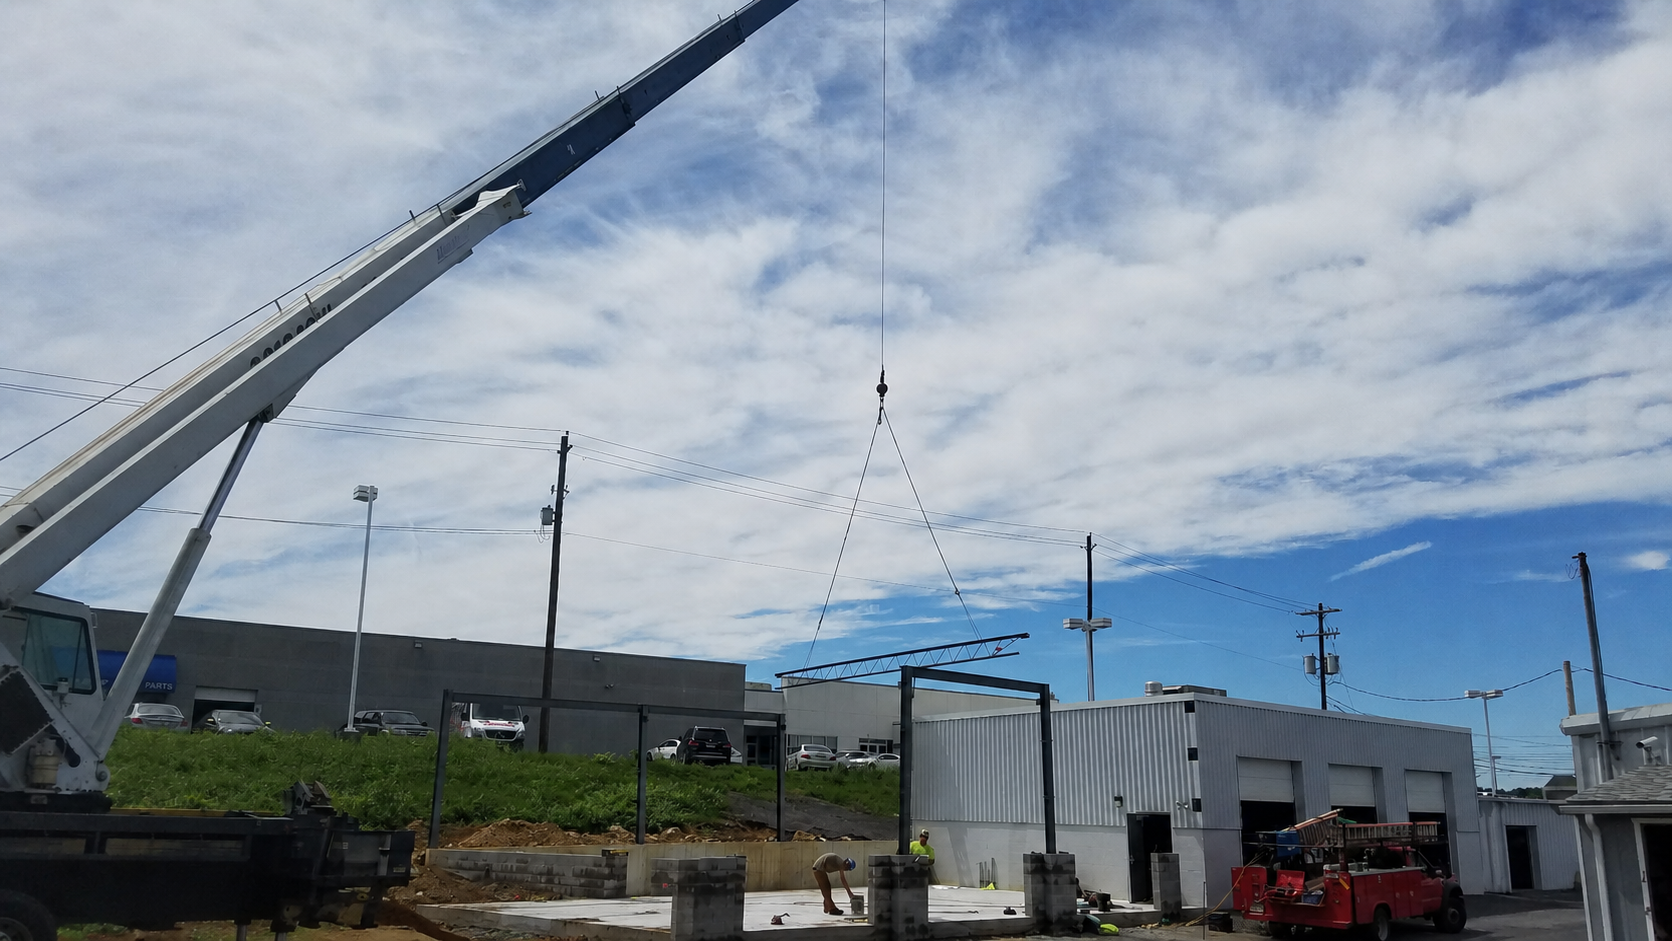
Constructed two new facilities within the dealership campus—a dedicated parts warehouse and a standalone car wash—while also completing updates to the existing showroom. The work encompassed site coordination, new utility connections, structural construction, showroom improvements, and integration of the new facilities into the dealership's existing infrastructure and circulation patterns.
Rather than treating the work as a separate construction site, the project was planned around the dealership's daily rhythm. Access, deliveries, utility tie-ins, and construction activities were sequenced to keep customers, employees, and vehicles moving safely through the property. Particular attention was given to utility connections, where coordination and timing were critical to avoiding interruptions to dealership operations.
The new facilities and showroom improvements were delivered on schedule and within budget without disrupting daily business. The parts warehouse increased operational capacity, the car wash added functionality to the campus, and the updated showroom enhanced the customer-facing environment—providing the dealership with coordinated improvements that support both its operations and customer experience.
Office & Warehouse Modernization
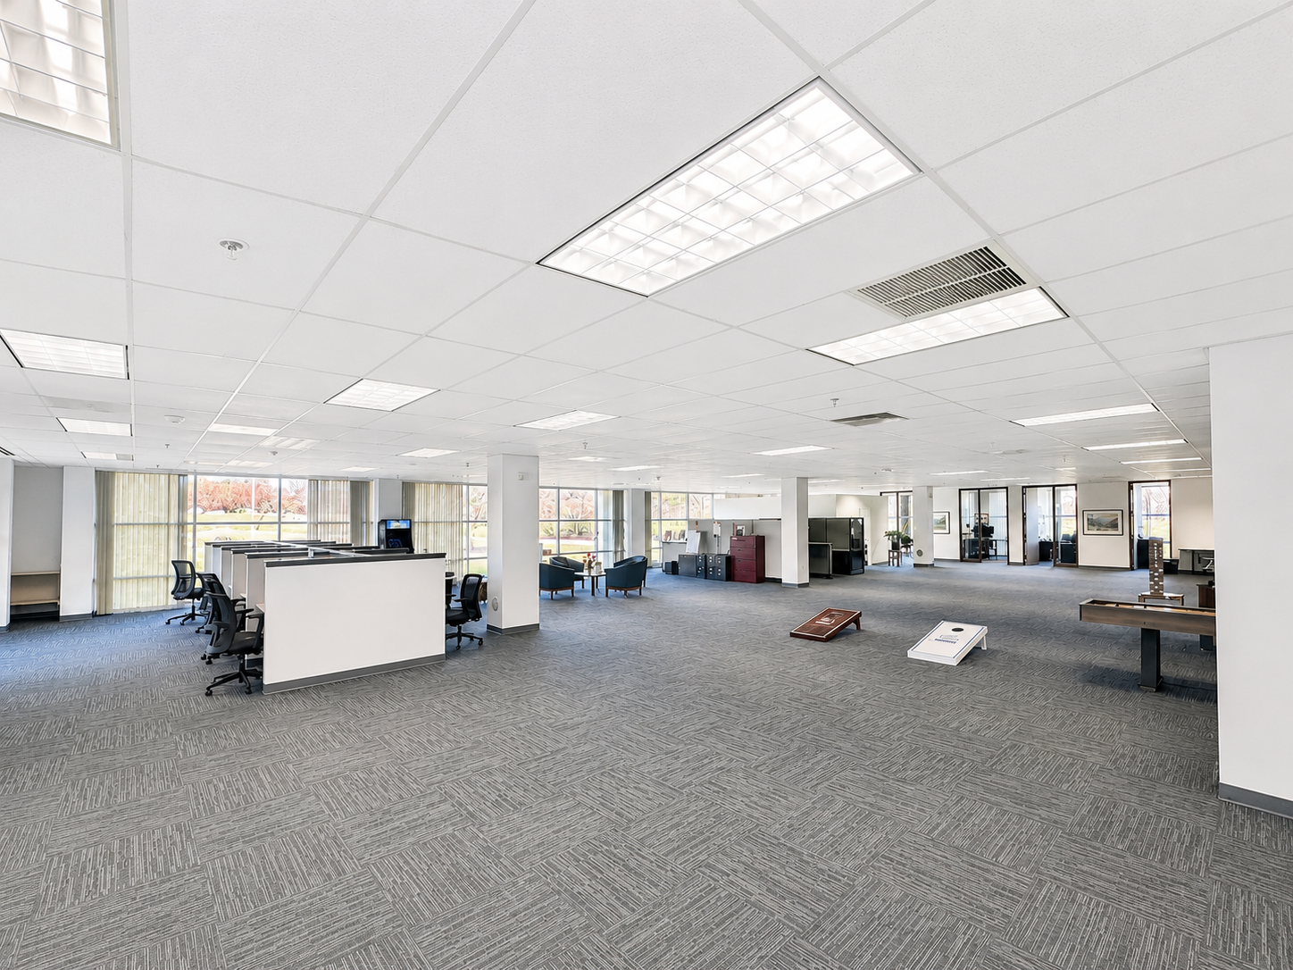
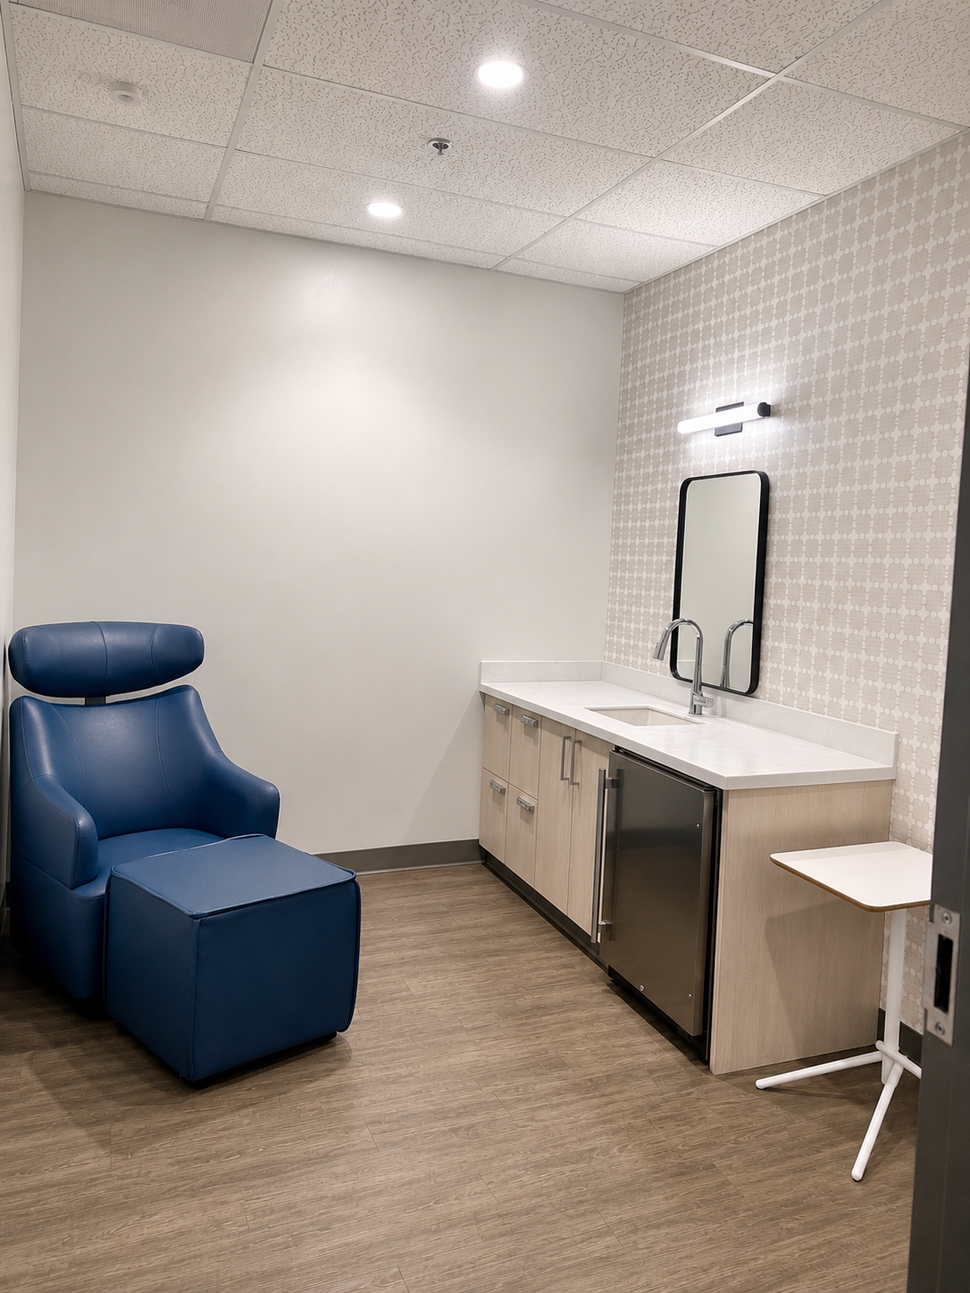
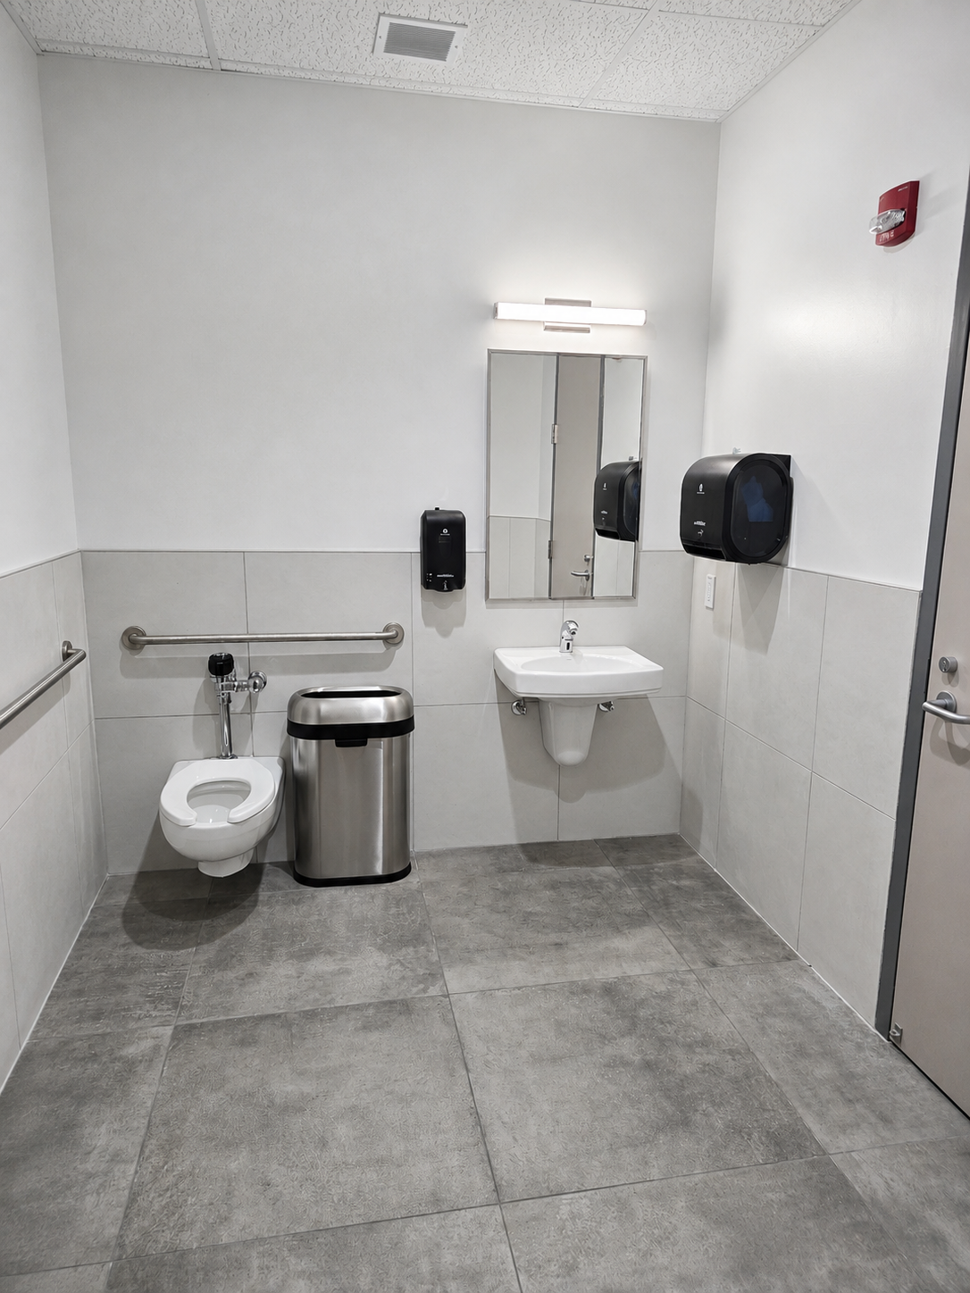
Modernized approximately 12,000 SF of office and employee-support space within a 1,000,000 SF warehouse facility. The renovation included refreshed open-office areas, a new cafeteria, associate restrooms, a dedicated lactation room, remote offices, a mechanical shop and server room, along with select overhead door, electrical and fire alarm upgrades.
This project centered on improving the everyday workplace experience inside a large distribution environment. Souders Construction coordinated a series of renovations across office, employee-support and operational spaces, pairing clean, contemporary finishes with materials suited for a high-use industrial setting. The work was sequenced by area so improvements could progress efficiently while the surrounding facility remained active.
The renovation created brighter, more functional spaces for both employees and facility operations. Updated offices and support areas provide a more comfortable, professional workplace, while the new operational spaces and building-system improvements strengthen the facility's long-term functionality. The finished project demonstrates how targeted renovations can make a meaningful impact within an existing industrial building.
Medical Office Building Renovation
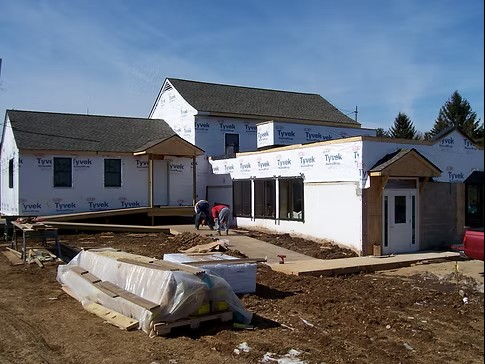
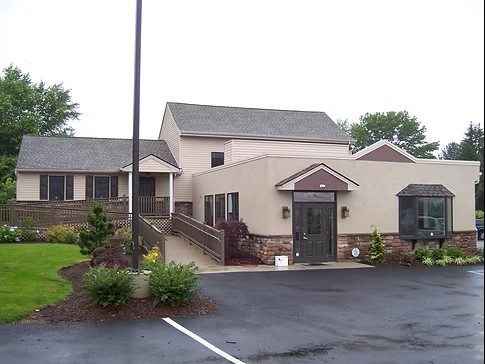
Complete design-build renovation of a 5,600 SF medical office building, encompassing both the interior and exterior. The project included significant structural modifications and extensive mechanical and plumbing work, along with the construction of exam rooms, procedure areas, administrative offices, and supporting clinical spaces.
Transforming the existing building into a modern medical practice required the architecture, structure, and building systems to work together from the outset. Souders Construction led the design-build process and coordinated the complex mechanical and plumbing requirements with the structural improvements and clinical layout, allowing key decisions to be resolved as an integrated project rather than as separate scopes of work.
The completed renovation converted the existing building into a fully functional medical office tailored to the practice's clinical and administrative needs. The project was delivered within budget, and the practice opened fully operational on its planned date.
Vision Center & Mixed-Use Renovation
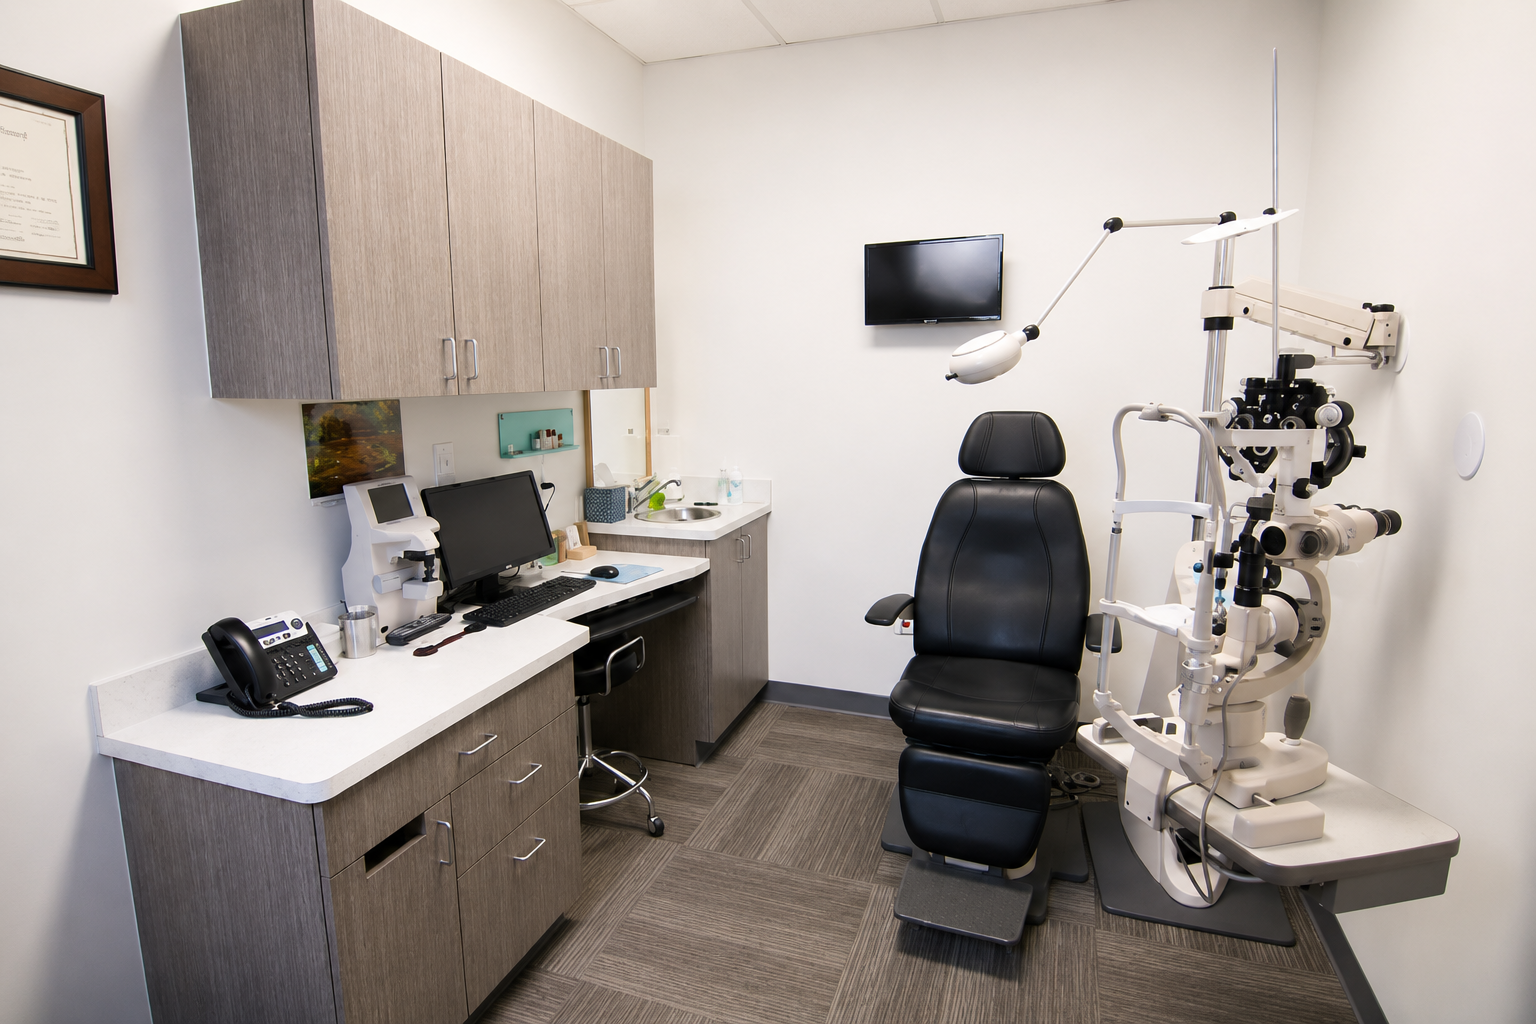
Comprehensive interior and exterior renovation of a century-old building on Hamilton Boulevard, in Allentown, PA transforming two existing commercial spaces into a 4,200 SF high-end optometry practice. The first floor was reconfigured for exam and procedure rooms, a modern optical showroom, and administrative functions, while underutilized storage on the second and third floors was converted into six upscale apartments.
The project required a careful balance between modernizing an older building and working within the constraints of its existing envelope. Souders Construction coordinated architectural, mechanical, and plumbing improvements to support the specialized medical use, while addressing ADA and current code requirements throughout the building. The mixed-use scope added another layer of coordination as the upper floors were simultaneously transformed into residential units.
The renovation gave the property an entirely new purpose—creating a polished, contemporary vision center at street level and six new residential units above. The project was completed within budget, and the practice opened fully operational on its planned date.
Office Expansion
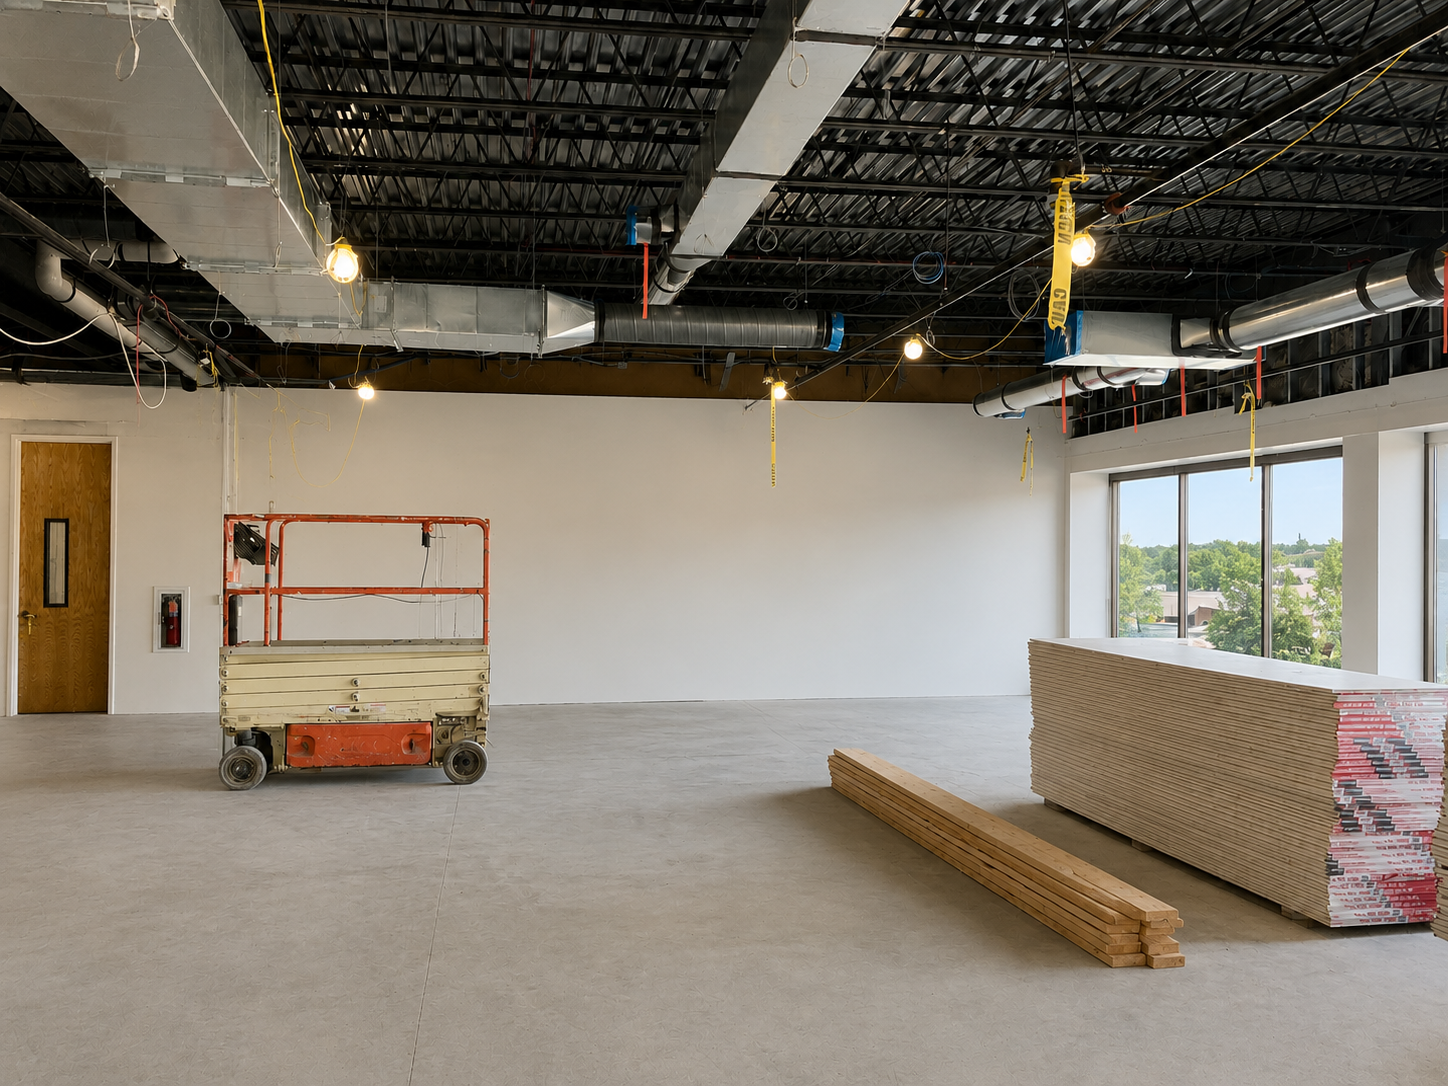
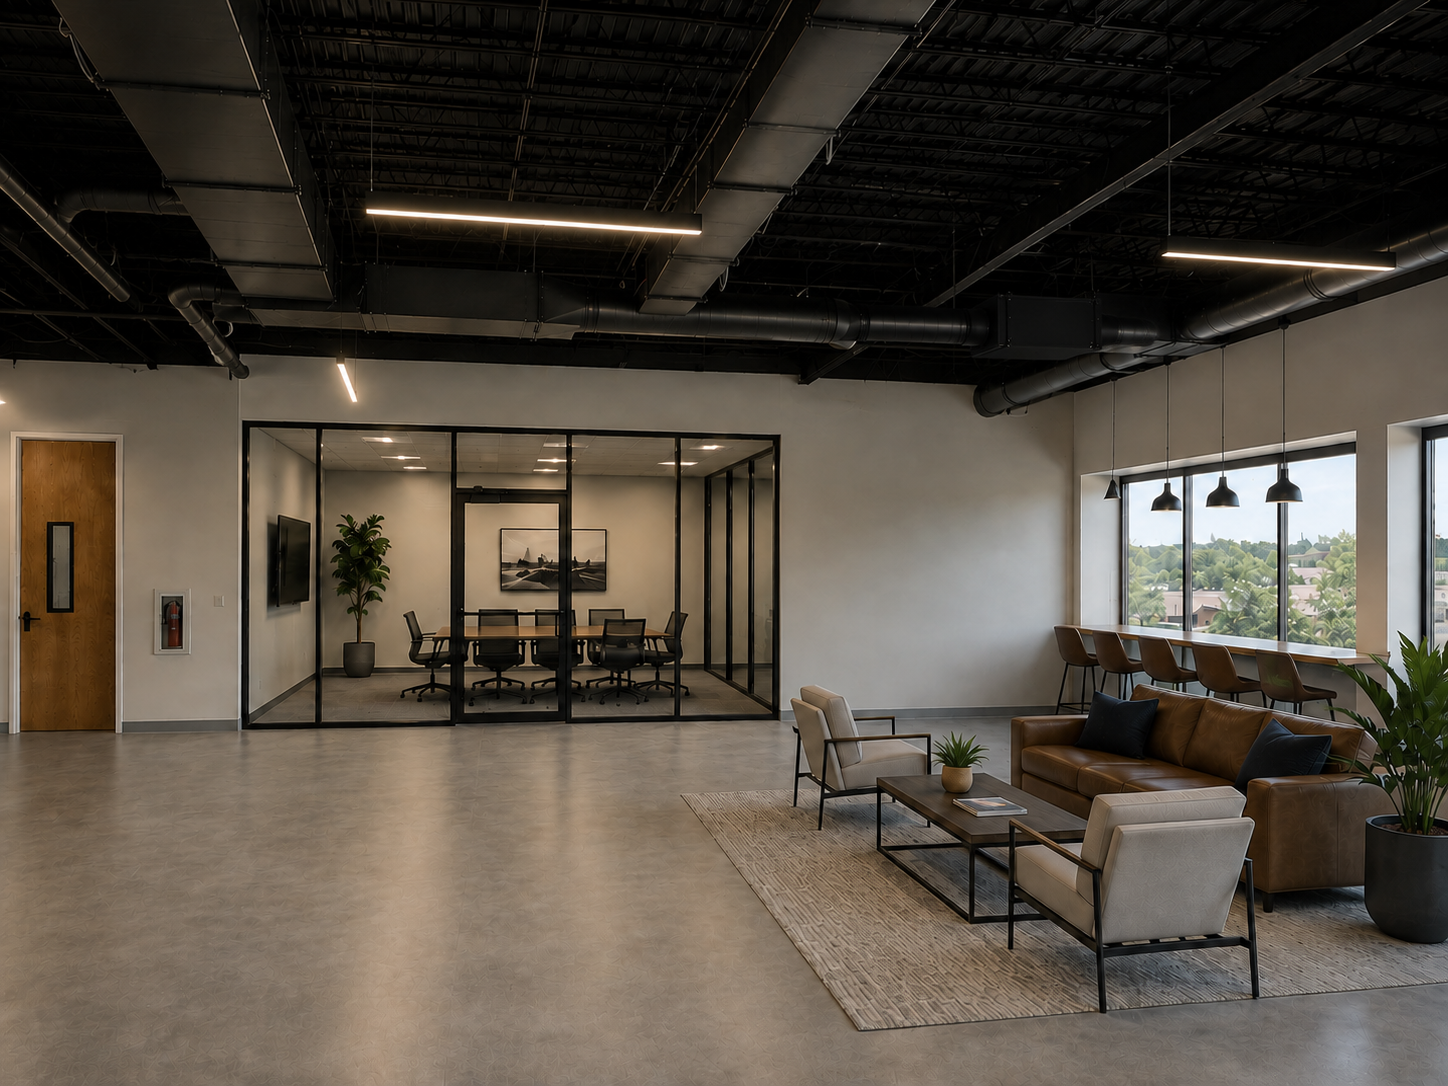
Design-build renovation and expansion of an existing office suite to create a refreshed, more functional workplace. The project included new private offices, a break room, conference and reception areas, along with a comprehensive finish renovation throughout the existing space.
With the tenant's existing lease approaching expiration, the project was driven by an accelerated schedule and a firm occupancy deadline. Souders Construction used a design-build approach to keep design decisions, pricing, procurement, and construction moving in parallel, allowing the team to maintain momentum while coordinating the renovation and expansion as a single effort.
The completed office provides a cohesive, updated environment with improved spaces for private work, meetings, employee amenities, and client reception. The project was delivered on schedule and within budget, allowing the tenant to transition into the expanded office as planned.
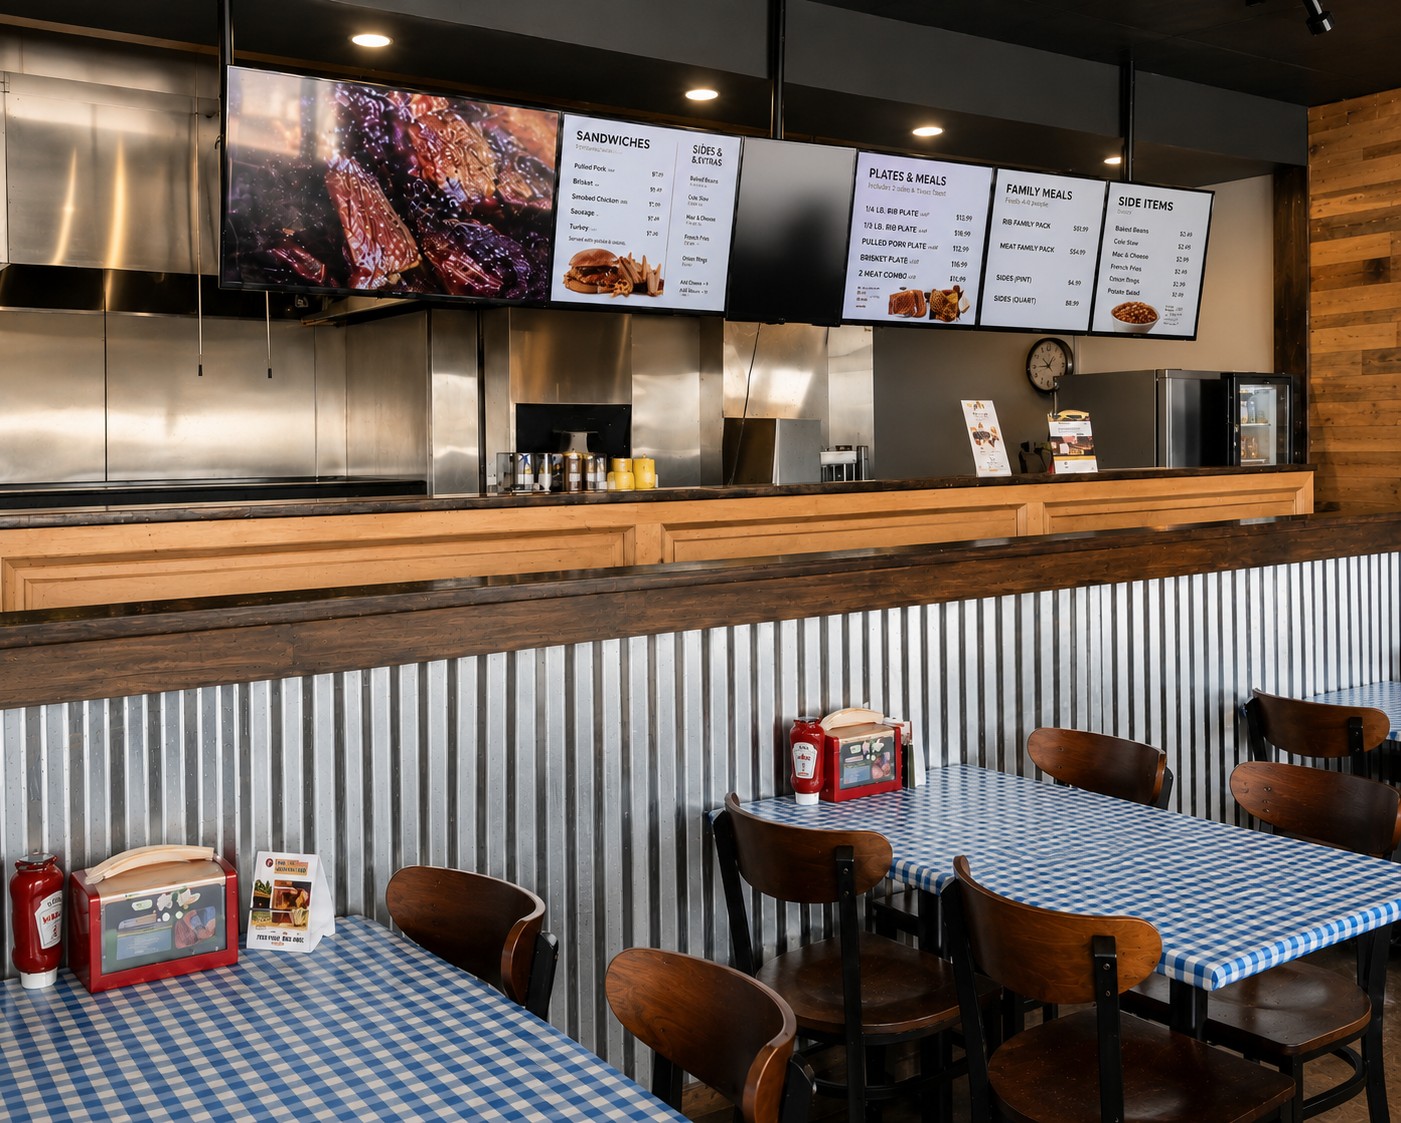
National Franchise Restaurant
Complete transformation of an existing retail space into a new national-brand restaurant. The work included full interior demolition and reconstruction of the dining area, service counter, back-of-house support spaces, and a fully equipped commercial kitchen, along with the finishes and building systems required to support daily restaurant operations.
This fast-track fit-out required disciplined coordination between the franchise design standards, kitchen equipment requirements, building systems, and field construction. Souders Construction managed the sequencing of trades and installation details to keep the build moving efficiently while maintaining the consistency and finish quality expected of an established national restaurant brand.
The completed space converted a former retail location into a polished, fully operational restaurant ready for opening day. The project was delivered on schedule and in accordance with the brand's design and operational requirements, providing the client with a turnkey space built for both customer experience and day-to-day performance.
Choosing the Right General Contractor Matters
Commercial and industrial construction projects require more than technical expertise. They require communication, organization, and practical problem-solving throughout every phase of work.
At Souders Construction, we believe experience should create confidence. That means realistic expectations, organized coordination, and dependable follow-through from planning through completion. As a trusted general contractor Lehigh Valley businesses rely on, our goal is to help owners move projects forward with greater clarity and fewer surprises.
Ready to Discuss Your Project?
Souders Construction has completed projects across residential, commercial, and industrial sectors throughout the Lehigh Valley and Eastern Pennsylvania. We are happy to discuss past relevant experience in detail during a consultation.
Start a Conversation